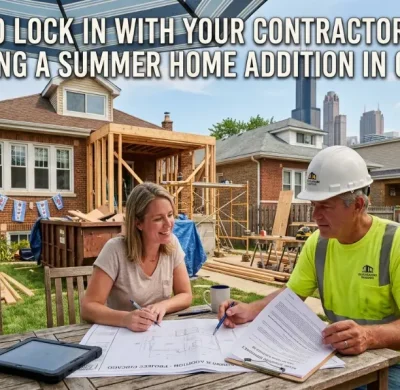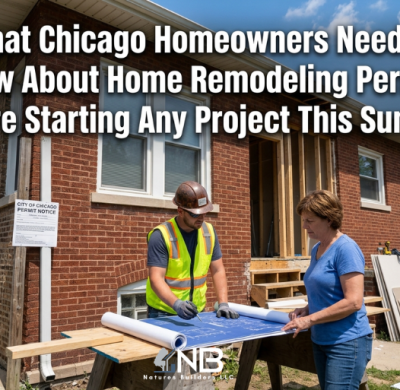


Summer break changes everything about what a home renovation actually looks like in practice. The kids are home all day, the noise complaints come from inside the house now, and that basement project you’ve been planning suddenly feels a lot more complicated to time right. If you’re staring down basement remodeling in Chicago, IL with kids underfoot for the next two months, there are a few things worth knowing before a single wall comes down.
This isn’t about talking you out of the project. Basements are some of the best square footage you can add to a Chicago home. It’s about going in with eyes open so the next several weeks don’t turn into chaos for everyone living there.
Why Summer Is a Popular Time to Remodel
Summer gets picked for basement projects for a few practical reasons, better weather for material deliveries, contractors with slightly more flexible scheduling than peak fall and winter, and the obvious appeal of finishing before the holidays roll around.
But with kids home all day, a few things change:
- Dust and noise are disruptive when someone’s trying to nap, do schoolwork, or just exist in the house all day
- Contractors need clear access, which gets complicated with kids running through common areas
- Safety becomes a bigger factor. Open tools, exposed wiring, debris are all things curious kids gravitate toward
- The timeline matters more, since nobody wants a half-finished basement stretching into the school year
None of this means don’t do it. It means plan around it. Know more about Home Remodeling Chicago if your renovation plans extend beyond the basement.
What to Actually Expect From the Process
If you’ve never worked with a finished basement contractor in Chicago before, here’s the general flow:
- Initial consultation — walking the space, discussing what you want, getting a sense of scope
- Design and planning — layout, materials, any structural considerations
- Permitting — required for most basement remodels in Chicago (more on this below)
- Demolition, if needed — removing old flooring, drywall, or fixtures
- Rough-in work — electrical, plumbing, framing
- Inspections — the city checks rough-in work before walls close up
- Finishing — drywall, flooring, paint, fixtures
- Final walkthrough and inspection
Knowing this upfront helps you map which phases are loud, which involve open construction hazards, and which weeks you might want to plan a few day trips to keep kids out of the house entirely. Working with experienced Residential Remodeling Contractors helps keep every phase organized, from planning and permits to final inspections.
Basement Remodel Permit Chicago
This is one area people genuinely underestimate. A basement remodel permit in Chicago is required for most projects that go beyond cosmetic touch-ups, and skipping it isn’t a shortcut worth taking.
Permits are typically required for:
- Adding or moving walls
- Electrical work
- Plumbing changes, especially if adding a bathroom
- Egress window installation
- Any change that affects the legal use or occupancy classification of the finished space.
Unpermitted basement work can come back to bite you later: problems at resale, insurance complications, and in some cases, the city requiring you to undo finished work to bring it up to code retroactively. A contractor who suggests skipping permits on anything beyond paint and carpet is not someone you want managing a project with your kids in the house.

Planning a Basement Remodel This Summer
Common Challenges With Basement Remodeling in Chicago
Chicago basements come with their own specific quirks, mostly tied to the age and construction style of the city’s housing stock.
Challenge | Why It Happens | What It Means for You |
Low ceiling height | Many older Chicago homes have basements built before modern code minimums | May require excavation or limit what rooms can legally be classified as |
Moisture and water intrusion | Chicago’s clay soil and older foundation waterproofing | Needs to be addressed before any finishing work begins |
Egress requirements | Code requires a legal escape route for any bedroom | Often means adding an egress window, which is its own project |
Aging electrical and plumbing | Common in pre-1960s homes | May need updates before the basement can safely support new fixtures |
Mold from past moisture issues | Frequently uncovered once demo starts | Should be properly remediated before construction continues. |
Minimum Ceiling Height for a Finished Basement in Chicago
Chicago’s building code generally requires a minimum ceiling height of 7 feet for habitable basement space, with some allowances for beams and ductwork to dip slightly lower in specific spots. If your basement doesn’t currently meet this, excavation is an option, but it adds significant cost and time to the project.
This is worth confirming early, before you’ve mentally committed to a layout that might not be legally possible without additional structural work.
Waterproofing Before You Finish Anything
This step gets skipped more than it should, usually because it’s invisible once the walls go up until it isn’t.
Basic waterproofing steps before finishing a Chicago basement:
- Inspect and seal any visible foundation cracks
- Confirm exterior grading directs water away from the foundation
- Check that gutters and downspouts are functioning and properly extended
- Install or verify a working sump pump system
- Consider interior drainage systems (French drains) for chronic moisture issues
- Use moisture-resistant materials for framing and flooring as an added layer of protection
Skipping this step to save time or money almost always costs more later, especially once drywall and flooring are covering up a problem that’s still happening behind the scenes.
For smaller repair projects before a full renovation begins, know more about Handyman Services Chicago that can help address minor maintenance issues.
Adding a Bathroom to Your Basement
This is one of the most requested upgrades, and it’s absolutely possible in most Chicago basements but it adds complexity:
- Requires permits for both plumbing and electrical
- May need a sewage ejector pump if the basement sits below the main sewer line
- Adds meaningfully to the overall project cost and timeline
- Should be planned early in the design phase, not added as an afterthought once framing is done
If a bathroom is on your wish list, say so during the very first conversation with your contractor. Retrofitting plumbing after the fact is far more expensive than planning for it from day one.
Basement Renovation Cost Chicago — What to Budget
Here’s a general range based on scope:
Project Type | Estimated Cost |
Basic finishing (drywall, flooring, paint) | $20,000 – $35,000 |
Mid-range finish (includes lighting, basic bathroom) | $35,000 – $60,000 |
High-end finish (custom features, full bathroom, wet bar) | $60,000 – $100,000+ |
Waterproofing only | $3,000 – $10,000 |
Egress window addition | $4,000 – $8,000 |
Older homes with moisture issues, low ceilings, or outdated electrical tend to land on the higher end once everything gets addressed properly.
Unfinished Basement Ideas Chicago Homeowners Are Choosing This Year
If you’re still deciding what to actually do with the space, here are some of the more popular directions:
- Kids’ playroom or homework zone — practical for families and genuinely useful year-round
- Home gym — increasingly popular, especially with simple flooring and mirror upgrades
- Guest suite with bathroom — adds real functional and resale value
- Home office — still in demand with hybrid work schedules
- Media or rec room — classic choice, especially with kids at home all summer
- Wet bar or entertaining space — popular for homeowners who host often
Once you’ve decided how to use the space, learn more about Interior Design Services Chicago to create a finished basement that matches the rest of your home.
Will Finishing Your Basement Increase Home Value in Chicago
Generally, yes. A finished basement adds usable square footage, which buyers in the Chicago market consistently respond to particularly when it includes a bathroom or could function as an additional bedroom or guest space. Return on investment varies by neighborhood, but basement finishing is consistently one of the stronger renovation categories for value recovery at resale.
FAQs
Basic finishing costs from $20k to $35k, and middle-priced projects that include bathrooms and higher quality finishes usually cost between $35,000 to $60,000. Customized finishes that are high-end may exceed $100,000 based on the scope.
Yes, for the majority of work other than cosmetic changes. Walls or plumbing, electrical work and egress windows all require permits from the City of Chicago. Failing to obtain required permits can create complications during resale or future renovations.
Low ceiling heights, water intrusion, egress codes as well as outdated plumbing and electrical and the discovery of mold in demolition are among the most common problems homeowners face when dealing with Chicago basements in particular.
Chicago's building code generally requires a minimum of 7 feet of ceiling height for habitable basement space, with some limited allowances for beams and ductwork. Basements that don't meet this may require excavation to bring the space up to code.
Start by sealing foundation cracks, confirming proper exterior grading and gutter function, and installing a working sump pump. Interior drainage systems can help with chronic moisture issues. This step should happen before any drywall or flooring goes in.
In most instances, it is required to obtain permits for electrical and plumbing as well as the use of a sewage ejector pump based on the depth of your basement and its distance from the sewer main line. Consider this in the beginning of the process of design instead of adding it later.
Talk to a Team That Plans Around Your Real Life
Natures Builders LLC handles basement remodeling in Chicago, IL with the same transparency and in-house oversight they bring to every project including mold remediation if it comes up mid-demo, which happens more often than people expect in older Chicago homes. From permits to final walkthrough, everything stays clear and communicated, which matters even more when you’ve got kids living through the process.
📞 Contact Natures Builders LLC today at (708) 719-2740 or email us at Info@naturesbuilders.com to schedule a consultation and get a real cost estimate.