
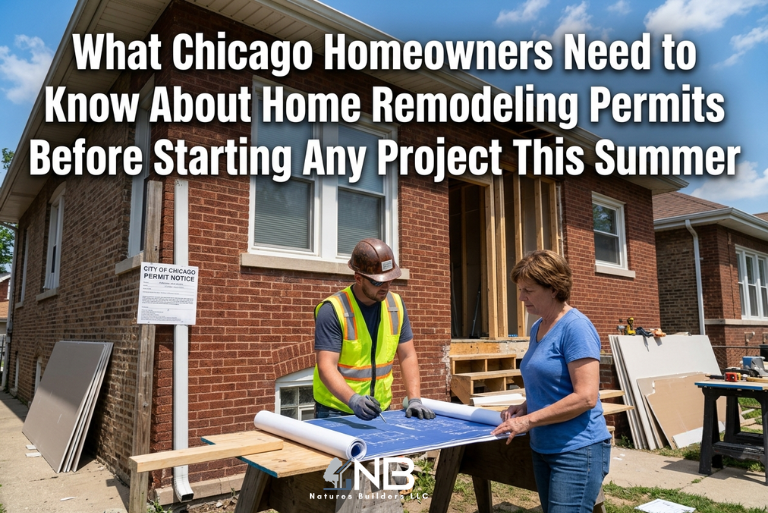
Home improvement projects are practically a summer tradition in Chicago. As the summer goes on, it’s common for people to realize that they also need to put in the work to get the permits for their projects. It’s highly likely that this costs them even more than doing it right the first time. Home remodeling permits in Chicago aren’t the best part of the planning process, but avoiding this step is the best way to turn a truly enjoyable summer project into a frustrating, long, fall project.
Why Bother With Permits at All
A permit isn’t just bureaucracy for its own sake. It’s the city confirming that whatever you’re building or changing actually meets safety and code standards which matters a lot once electrical work, plumbing, or structural changes are involved. Skip it, and you’re not just risking a fine. It can complicate selling the house later, get an insurance claim denied, or in some cases force you to tear open finished walls just to prove the work was done right.
So, Do You Actually Need a Permit to Remodel in Chicago?
This is really the question everyone wants answered, and the honest answer is: it comes down to what the project touches, not how big it looks on paper.
Generally, expect to need a permit if the work involves:
- Electrical changes (new circuits, rewiring, panel upgrades)
- Plumbing work (new pipe runs, moved fixtures)
- Gas lines
- Structural changes (removing walls, additions)
- HVAC installation or replacement
Projects that usually skip the permit process:
- Painting walls or ceilings
- Swapping cabinet hardware
- Replacing light fixtures with similar ones
- Refinishing floors that are already there
- Changing cabinet doors without touching the boxes
If you’re planning Bathroom Remodeling Chicago IL or Kitchen Remodeling Chicago IL work, chances are you’ll need a permit, since these jobs almost always involve plumbing or electrical changes somewhere along the way.
How the Chicago Building Permit Process Actually Works
The Chicago building permit process runs through the Department of Buildings, and it splits into two main tracks depending on how big the job is.
- Figure out your project’s scope first — small residential job, or something bigger?
- Check if it qualifies for the Easy Permit Process — a lot of smaller residential projects fall under this and move faster than full plan review.
- Submit the application with supporting documents — project details for smaller jobs, drawings or plans for larger ones.
- Wait through plan review — Easy Permit projects can clear in days to a couple weeks; bigger jobs needing full review often take several weeks.
- Schedule inspections — most permitted work needs at least one before it’s signed off.
- Get final approval — this closes the permit and confirms everything’s up to code.

Planning a Renovation This Summer?
Getting the permit process right from day one keeps your project on schedule.
Renovation Permit Requirements Chicago IL Homeowners Tend to Miss
A few renovation permit requirements Chicago IL homeowners overlook more often than you’d expect:
| Project Type | Permit Usually Required? | Common Oversight |
| Kitchen remodel with new plumbing/electrical | Yes | Assuming cosmetic work doesn’t count |
| Bathroom remodel with layout changes | Yes | Skipping the permit on “small” plumbing moves |
| New deck or fence over 6 feet | Yes | Assuming outdoor structures are exempt |
| Roof replacement (some types) | Sometimes | Assuming all reroofing is exempt |
| Cabinet refacing, painting, floor refinishing | Usually not | Confusing this with a full remodel |
Where things get missed is usually the same spot whether plumbing or electrical lines are being touched, even in a project that looks purely cosmetic at first glance.
How to Pull Permits for Remodeling in Chicago
For anyone wondering how to pull permits for remodeling Chicago work, there are basically two routes:
- Homeowner-pulled permits — possible for some smaller projects, though the homeowner then owns responsibility for code compliance.
- Contractor-pulled permits — the more common route for bigger renovations, since a licensed contractor handles the application, paperwork, and inspection scheduling.
For work concerning plumbing, electrical, or structural changes, hiring a professional contractor to oversee the permit process tends to avoid expensive mistakes.
What to Realistically Expect on Timelines and Costs
Costs and timelines shift a lot depending on the project, but here’s a general sense of it:
- Smaller residential jobs through the Easy Permit Process: often days to about two weeks
- Bigger renovations needing full plan review: commonly several weeks, depending on complexity and how complete the drawings are
- Fees scale with project value and type, and separate trade permits are often needed on top of the base building permit for electrical, plumbing, or mechanical work
Getting an actual number for your specific project usually means walking through the scope with a contractor directly.
If you’re also trying to map out the bigger financial picture, it’s worth checking out how to plan for home remodeling cost in Chicago IL without blowing your 2026 budget permit fees are just one line item in that total.
What Happens If You Skip the Permit
Skipping a required permit doesn’t usually cause problems right away, which is exactly why people do it. The trouble shows up later during a home sale when unpermitted work gets flagged, during an insurance claim that gets denied because the work wasn’t up to code, or when a stop-work order shuts down a project mid-renovation. Fixing it after the fact is almost always more expensive and more disruptive than just pulling the permit up front.
FAQs
Do I need a permit to remodel my home in Chicago?
What remodeling projects require a permit in Chicago?
What renovations do not require a permit in Chicago?
How does the Chicago building permit process work?
How long does it take to get a remodeling permit in Chicago?
How much does a remodeling permit cost in Chicago, Illinois?
Can I pull my own remodeling permit in Chicago?
Who is responsible for pulling remodeling permits in Chicago?
What happens if I remodel without a permit in Chicago?
Planning a Remodel This Summer?
Natures Builders LLC delivers tailored construction solutions across residential, commercial, and industrial projects, combining skilled craftsmanship and reliable project management from planning through completion permits included. As trusted Home Remodeling Contractors Chicago IL and Surrounding Suburbs residents turn to, we handle the details so your project stays on track.
📞 Contact Natures Builders LLC today to start your summer renovation the right way.