
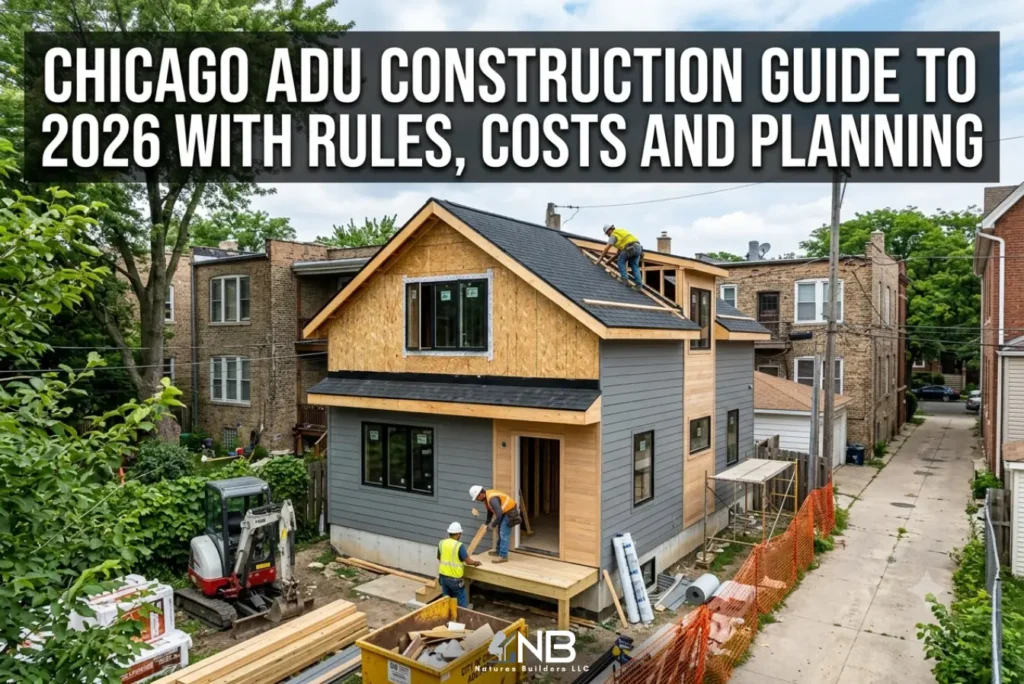
If you’ve got a garage sitting behind your Chicago house doing absolutely nothing, or a basement that’s just storage right now, you’re sitting on more potential than you might realize. This isn’t hype, Chicago actually rewrote its rules this year, and a lot of homeowners are just now figuring out what that means for their property. So let’s cut through the noise and talk through ADU construction Chicago homeowners are asking about, and what’s really changed and what Construction Company Chicago IL can help you with
What Even Changed With Chicago ADU Rules 2026?
Here’s the short version. Chicago spent years testing accessory dwelling units in five small pilot zones starting back in 2020. That pilot program officially became permanent and expanded citywide, with the new rules taking effect April 1, 2026, after City Council approved it 46-0 the previous fall. This more than doubled the number of eligible properties across the city.
That said, “citywide” comes with some real caveats, which trips a lot of people up. Here’s the breakdown:
Zoning Type | ADU Eligibility |
RT (two-flat/townhouse) & RM (multi-family) | Allowed citywide, by right, no alderman approval needed |
RS (single-family) inside original pilot zones | Continues to be allowed |
RS (single-family) outside pilot zones | Requires your alderperson to opt in |
So before you get too far into planning, it’s worth checking whether your specific block actually qualifies yet under Chicago ADU rules 2026, since single-family zones outside the old pilot areas still depend on local approval.
Coach House, Basement Conversion, or Attic Unit : What’s the Difference?
Chicago’s ordinance recognizes a couple of different ADU types, and picking the right one for your property matters:
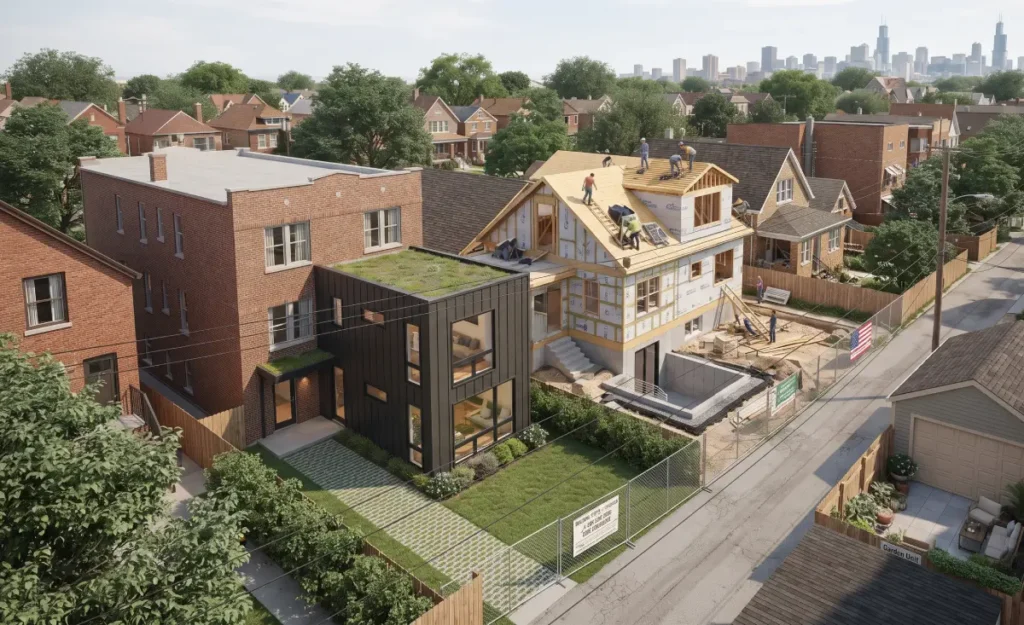
- Coach house – a detached structure in your backyard, often built above or beside a garage
- Basement conversion ADU Chicago homeowners pursue – turning existing basement space into a legal, permitted unit
- Attic conversion unit Chicago projects – converting attic space, though this is less common due to ceiling height requirements
- Garage to coach house conversion – repurposing an existing garage structure instead of building new
One important rule to know upfront: you can’t build both a coach house and an interior conversion unit on the same property. It’s one or the other, so it’s worth thinking through which option actually fits your lot and your goals before committing.
Coach House Cost Chicago Homeowners Should Budget For
Everyone wants the number first, so here it is. Coach house cost Chicago projects typically start around $150,000, though the final figure depends heavily on size, finishes, and site conditions. A few things that push costs up or down:
- Whether you’re building new versus converting an existing garage
- Utility connections and whether new plumbing or electrical lines are needed
- Finish level, basic rental unit versus a higher-end space
- Site accessibility, since alley-facing lots sometimes complicate construction logistics
Basement and attic conversions tend to run less expensive than detached coach houses, mainly because they use existing structure rather than requiring new foundation work.
Planning a Backyard or Basement Project This Year?
Getting the permitting and design right from the start saves time and money down the road.
Accessory Dwelling Unit Chicago Permit: What the Process Looks Like
Getting an accessory dwelling unit Chicago permit approved isn’t instant, so plan accordingly. Realistically, homeowners should expect from popular Residential Remodeling Contractors:
- 4 to 6 months from application submission to permit approval
- An additional 4 to 10 months for actual construction once permitted
- Average permit processing time currently running around 121 days
Coach houses can sometimes move through a self-certification track with a licensed architect, which can shave time off the process compared to standard review. Interior conversion units, on the other hand, don’t qualify for self-cert and go through standard permitting.
Chicago ADU Ordinance Requirements You Need to Know
A few specific requirements trip people up more than anything else. Chicago ADU ordinance requirements include:
- Existing buildings must be at least 20 years old to add a conversion unit
- Owner-occupancy is required on properties with two or fewer units
- Short-term rentals under 30 days are prohibited for ADUs
- Adding two or more ADUs on one property triggers an affordability requirement, with half the units needing to rent at or below 60% of area median income for 30 years
- Detached coach houses are generally capped around 450 square feet on a standard lot, though larger lots can support bigger structures
These rules exist to balance the new housing supply with neighborhood character, which is exactly the tension that held this ordinance up in City Council for years before it finally passed.
Backyard Cottage Chicago Contractor: Choosing the Right Team
Not every general contractor has actually built one of these yet, since the citywide rules are brand new. When you’re vetting a backyard cottage Chicago contractor, ask specifically about their experience with Chicago’s ADU permitting process, not just general construction work. The self-cert pathway, zoning nuances, and setback calculations all require someone who’s actually navigated this system before.
If you’re weighing whether to also update other parts of your home alongside an ADU project, know more about What to Expect When Working with a Chicago Home Remodeling Contractor to understand how a larger renovation timeline typically unfolds.
Garage to Coach House Conversion: Is It Worth It?
For a homeowner with a detached garage, converting that garage to a coach house is the least expensive and easiest way to build an ADU. Because you are using an existing footprint, the cross construction is much easier and far less expensive. However, not all conversions are that easy. Many older garages need to be structurally reformed to offer a livable second story. Therefore, a site evaluation prior to budgeting is extremely important.
Is This Worth It for Your Property?
Between rental income potential, added property value, and space for family members, the case for ADU construction Chicago homeowners are making right now is pretty strong. However, rules actually differ by zoning and location, and as a result, what is applicable to a two-flat in one neighborhood could look entirely different in a single-family zone a few blocks away.
The best way to avoid the stress of understanding the new and still to be practiced rules is to hire a general contractor Chicago IL homeowners recommend, as they will be well versed in construction zoning regulations.
Getting Started the Right Way
Designing plans for a basement conversion ADU in Chicago, or a backyard drive-up Coach House, is not a good idea until you confirm your personal eligibility with the current zoning restrictions. Chicago ADU Rules 2026 have opened many gates for property owners, but the specific situation of every property must be accounted for.
FAQs
Can I build an ADU in Chicago in 2026?
Yes, in most multi-unit zoning districts by right, and in single-family zones if you’re within the original pilot areas or your alderperson has opted in.
How much does it cost to build a coach house in Chicago?
Costs typically start around $150,000, varying based on size, site conditions, and finish level.
Do I need my alderman's approval to build an ADU in Chicago?
Only if your property is in a single-family (RS) zone outside the original pilot areas. Multi-unit zones don’t require this approval.
Can I convert my basement into a legal rental unit in Chicago?
Yes, provided your building is at least 20 years old and meets the ordinance’s other requirements.
How tall can a coach house be in Chicago?
Height limits vary by lot and zoning specifics, so it’s best to confirm exact dimensions with the city’s zoning department for your property.
Will building an ADU raise my property taxes in Chicago?
It can, since adding livable square footage and rental income potential typically affects assessed value, though the exact impact varies by property.
Can I rent my Chicago ADU on Airbnb?
No, short-term rentals under 30 days are prohibited for ADUs under the current ordinance.
How long does it take to get an ADU permit in Chicago?
Ready to Explore Your ADU Options?
Natures Builders LLC brings skilled craftsmanship and reliable project management to every ADU project, from basement conversions to full coach houses. Contact us today to schedule your consultation. Call us at (708) 719-2740 or email us at Info@naturesbuilders.com to get started today.