


Step into any Chicago bungalow’s kitchen and you’ll see what has plagued so many people: the galley style kitchen. At most, two people can barely squeeze pass in most of these kitchens. And the layout is designed for a style of cooking most families do not use in the present day. If you’re stuck thinking about what it will cost to correct your kitchen, you have come to the right place, at the right time, to solve your problems.
A chicago bungalow kitchen remodel cost varies more than people expect, mostly because bungalows come with quirks, narrow footprints, load-bearing walls in inconvenient spots, and layouts that haven’t been touched since the 1920s in some cases.
Chicago Bungalow Kitchen Remodel Cost: The Real Numbers
Let’s get straight to what people actually want to know. Here’s a rough breakdown by scope:
Project Scope | Typical Cost Range |
Cosmetic refresh (cabinets, counters, paint) | $15,000 – $30,000 |
Mid-range remodel (layout stays, new everything) | $30,000 – $60,000 |
Full gut renovation with layout changes | $60,000 – $100,000+ |
Opening walls / structural changes | Add $8,000 – $20,000 |
Bungalows tend to land on the higher end within each range simply because of their age older electrical, plumbing that needs updating, and walls that weren’t built with modern kitchens in mind.
Kitchen Remodel Cost Chicago 2026: What's Changed
New information on material and labor costs allows for specific predictions for kitchen remodel cost Chicago 2026. Increased prices for cabinets and permit fees and adjustments to the availability of skilled labor affect the timelines of the process more than before. Quotes on new kitchens are more important now, as estimates from 2 years ago are becoming out of date.
Why Bungalow Kitchens Cost More Than You’d Think
A few things drive costs up specifically in this housing style:
- Narrow footprints limit layout options, sometimes requiring creative solutions instead of simple swaps
- Older electrical panels often need upgrading before new appliances can even be installed
- Original plumbing frequently needs rerouting, especially in homes with older cast iron pipes
- Load-bearing walls in awkward spots can turn a simple “open concept” wish into a structural project
- Permit and inspection requirements for older homes sometimes uncover issues that add scope mid-project
Galley Kitchen Remodel Chicago Bungalow: Common Approaches
Since so many bungalows share this exact layout, a galley kitchen remodel Chicago bungalow project usually goes one of a few directions:
- Keep the galley shape but maximize storage and counter space within it
- Remove a non-load-bearing wall to open toward the dining room
- Extend into an adjacent mudroom or pantry space if one exists
- Reconfigure appliance placement to improve the working triangle without touching walls
Which route makes sense really depends on what’s actually behind your walls, which is why a walk-through matters more than a phone estimate.
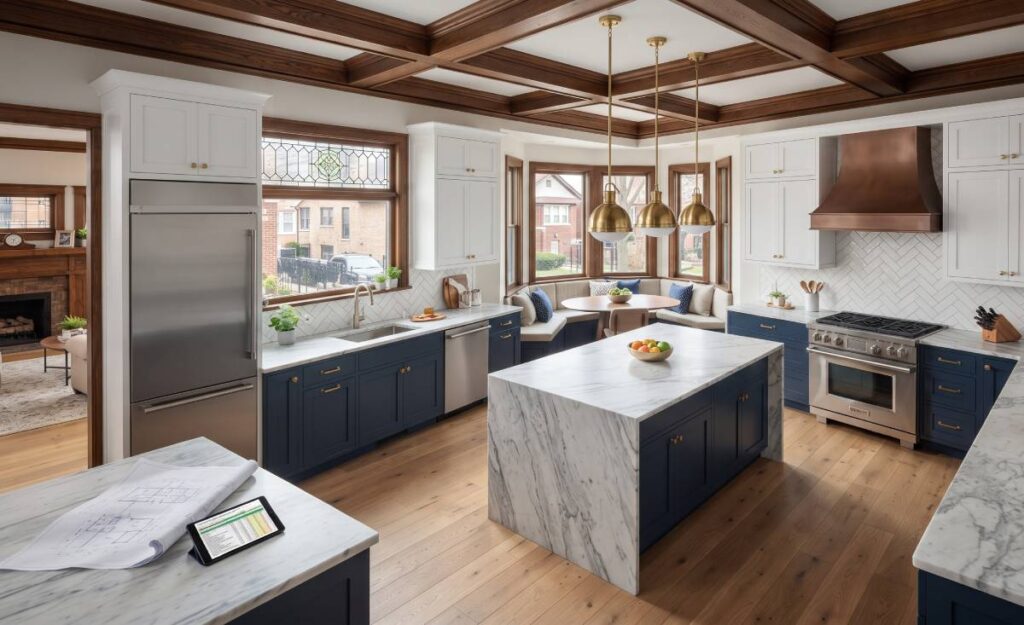
Planning Ahead Before Fall Projects Fill Up?
Late summer is when a lot of families lock in their remodeling contractor before schedules get tight through the season.
Narrow Kitchen Remodel Chicago Bungalow: Making Small Spaces Work
If opening walls isn’t in the budget or the wall happens to be load-bearing, a narrow kitchen remodel Chicago bungalow project can still make a real difference. Common fixes include:
- Full-height cabinetry to maximize vertical storage
- Lighter countertop and cabinet colors to make the space feel bigger
- Pull-out pantry units in place of deep, wasted corner cabinets
- Under-cabinet lighting to compensate for limited natural light
- Swapping a swing door for a pocket door to reclaim floor space
Sometimes the layout stays exactly the same and the kitchen still feels dramatically different.
Bungalow Kitchen Layout Ideas Chicago Homeowners Are Requesting
Beyond the galley setup, popular bungalow kitchen layout ideas Chicago homeowners bring to us this year include:
- Removing upper cabinets on one wall for an open-shelf look that visually expands the space
- Adding a small peninsula instead of a full island, which fits better in tighter square footage
- Relocating the refrigerator to free up prime counter space near the stove
- Combining the kitchen with an adjacent enclosed porch for extra square footage
If your project also touches the bathroom while you’re already mid-renovation, our Bathroom Remodeling Contractor Chicago team frequently coordinates both at once to save on overlapping labor costs.
How Much Does a Kitchen Renovation Cost in Chicago Overall?
How much does a kitchen renovation cost in Chicago? Although they fall in the same general range, bungalows tend to cost a little more because they’re old and have a lot of structural quirks, as previously mentioned. Newer construction homes and condos tend to cost less in the end because there’s a lot less of the unknown behind the walls.
The time between now and the beginning of winter is usually the last chance to get your kitchen renovations scheduled before everything starts to book up for colder months, and what better time for families to come together for back to school and book their kitchen renovations before everything else starts to book up for the cold season!
Chicago Kitchen Remodel Permit Requirements
Don’t skip this part. Chicago kitchen remodel permit requirements apply anytime you’re touching electrical, plumbing, or structural elements which covers most bungalow remodels given their age. Cosmetic projects (painting, installing cabinets and/or new counters) that do not move plumbing do not typically require permits. Any renovation project that goes beyond that will require a permit.
Since problems due to missing permits can be catastrophic, (especially when it comes to selling your home), it’s best to check with your contractor before assuming permits will not be needed.
Chicago Bungalow Renovation Contractor: What to Look For
Not every contractor understands bungalow quirks the same way. A chicago bungalow renovation contractor worth hiring should be able to speak specifically to older electrical systems, original plumbing layouts, and the structural realities unique to this housing style not just general remodeling experience.
If your project extends beyond the kitchen, our Home Remodeling Contractors Chicago team handles whole-home projects, and smaller fixes along the way are often covered under our Handyman Services Chicago IL offerings.
Older homes sometimes reveal hidden moisture issues once walls come down, so it’s worth having our Mold Inspection Chicago team involved early if there’s any question about what’s behind those original walls.
Curious what the full contractor experience looks like from first call to final walkthrough? Learn more about What to Expect When Working with a Chicago Home Remodeling Contractor.
Final Thoughts
A Chicago bungalow kitchen remodel cost depends heavily on your home’s specific quirks its age, its layout, and what’s hiding behind those original walls. Natures Builders LLC has worked through plenty of these exact projects across Chicago’s bungalow neighborhoods, and if a broader Kitchen Remodeling Chicago project is on your radar too, our team can walk through what makes sense for your space and budget.
FAQs
How much does it cost to remodel a kitchen in a Chicago bungalow?
Kitchen remodels in Chicago bungalows can be at either end of a spectrum. They range from $15,000 for design-related renovations to $100,000+ for structural additions/alterations or full gut renovations.
Do I need a permit to remodel my kitchen in Chicago?
A permit is usually required for any project that involves structural or utility work. A permit is not required if the project is purely cosmetic.
How long does a bungalow kitchen remodel take?
Structural changes or layout reflows would typically extend remodels between 6 and 12 weeks.
Can you open up a galley kitchen in a Chicago bungalow without removing load-bearing walls?
It is possible. It depends on the structure of your home. The only way to know for certain is a walk-through.
What's the average kitchen remodel cost in Chicago in 2026?
Costs have shifted upward slightly from prior years, with most mid-range remodels now falling between $30,000 and $60,000.
Ready to Talk Through Your Kitchen Project?
Natures Builders LLC offers a sustainable and eco-friendly approach for residential, commercial and industrial construction in Chicago.
📞 Contact us today at (708) 719-2740 or email us at Info@naturesbuilders.com to schedule a consultation.